House as Brand Code
A sequence of simple timber house frames turns the brand’s rural warmth into an architectural language visible from across the exhibition hall.
An exhibition environment designed, technically developed, built and assembled in Paris for a Romanian food brand.
Year: 2024 · Fair: SIAL Paris (19–23 October 2024)
KADD worked on exhibition stand design, production & installation for a client in the food, dairy & trade exhibitions sector. The project connected strategic clarity, practical implementation and a coherent customer experience for the organization’s market and location.
Related KADD services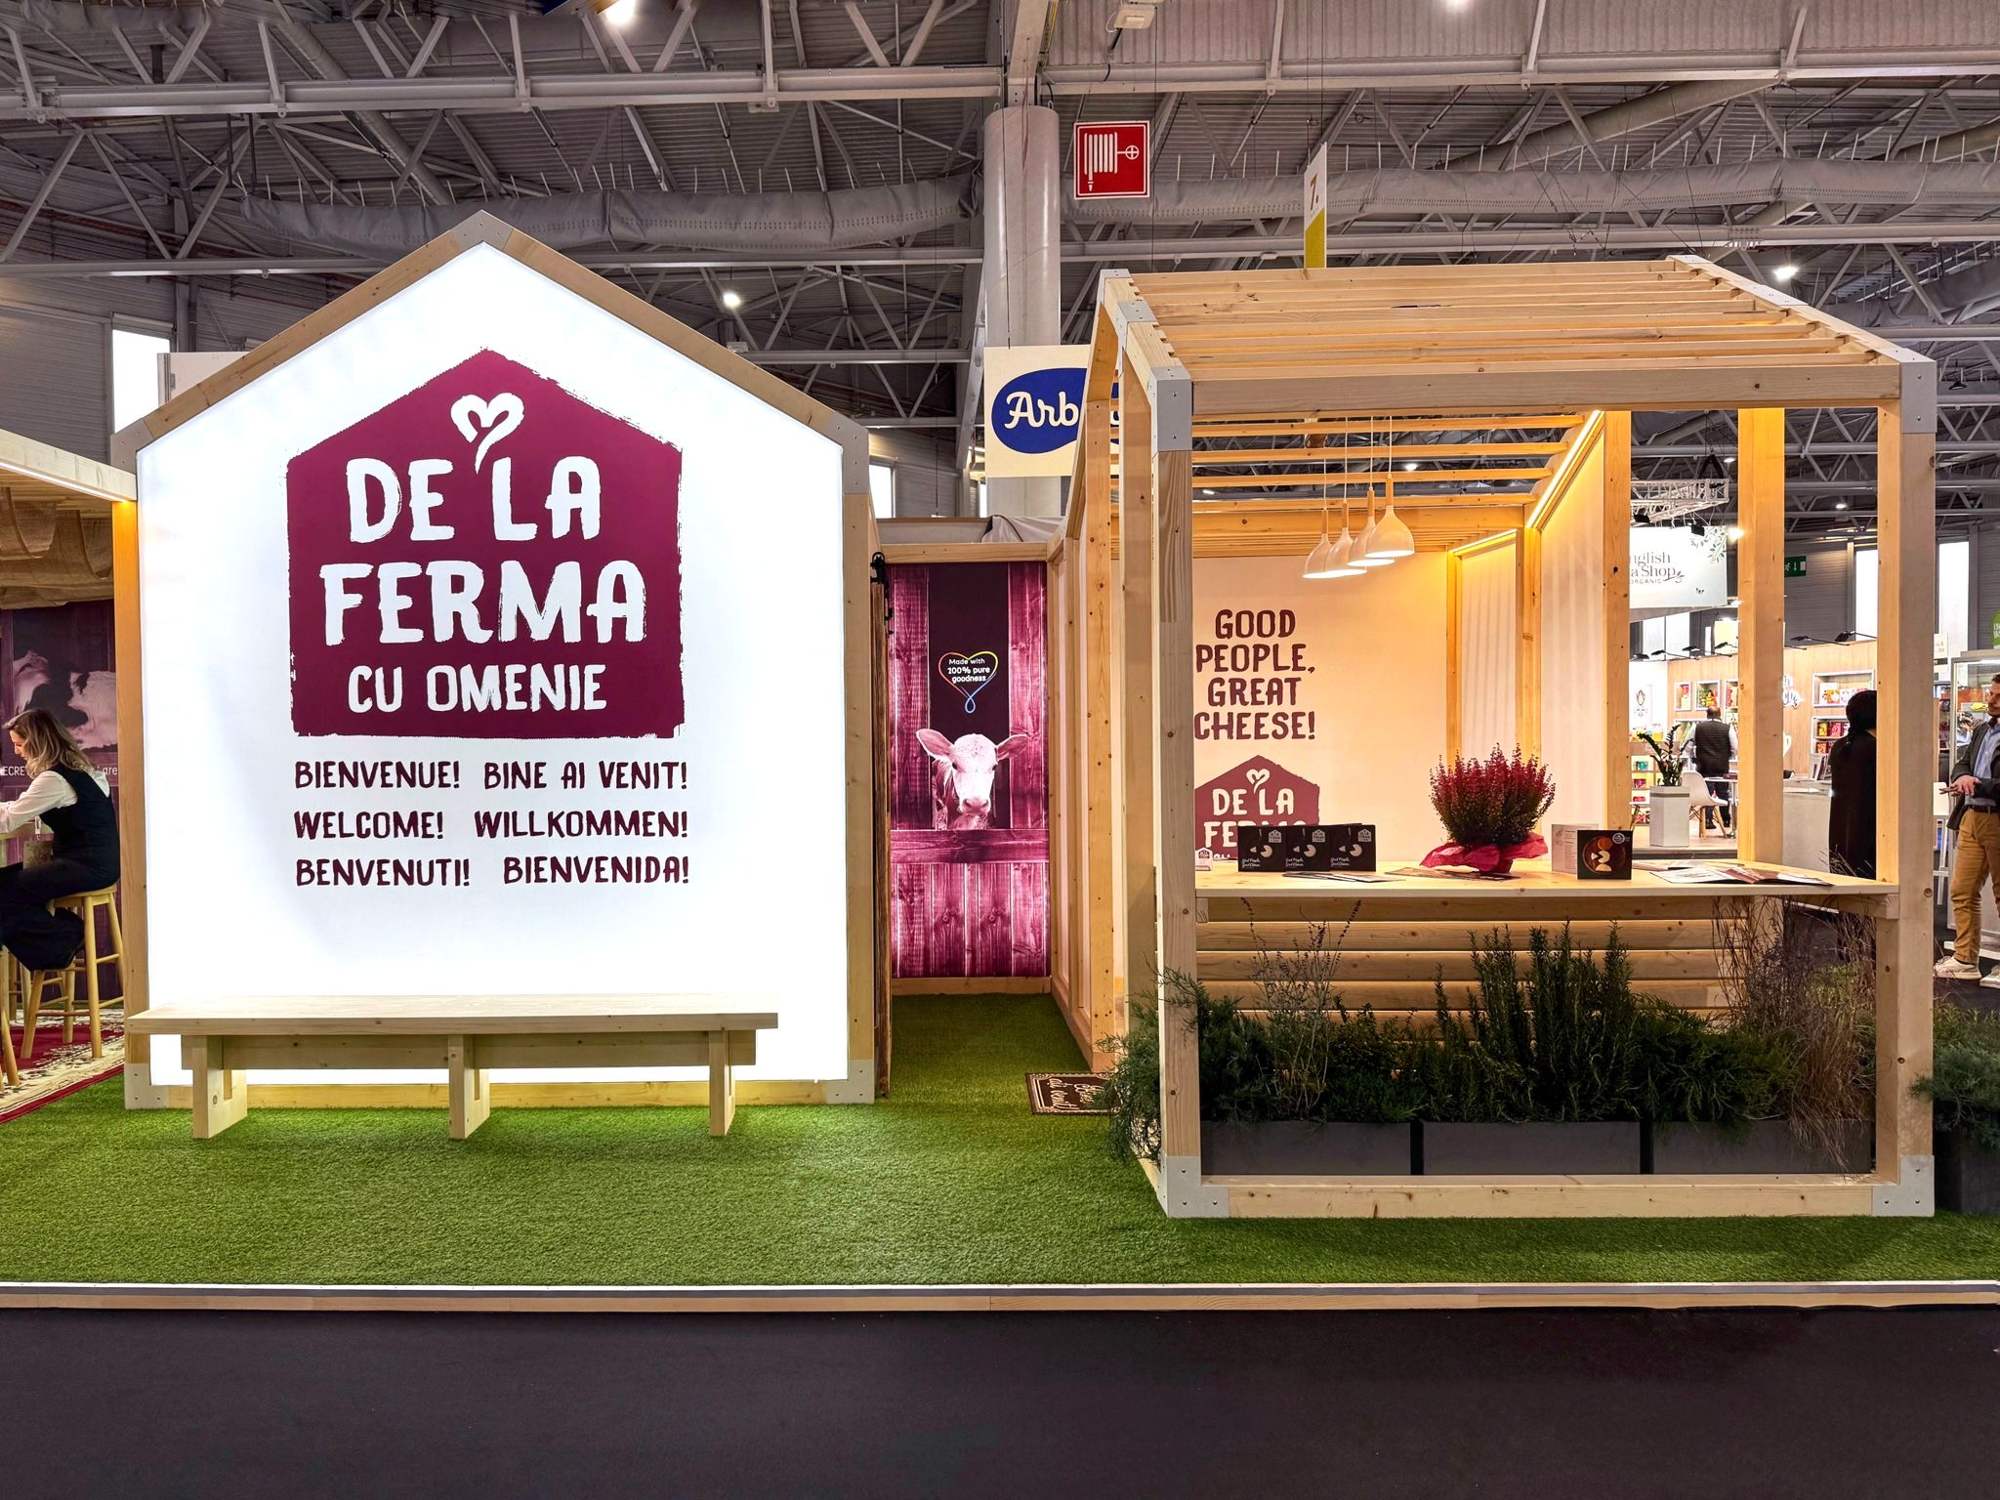
The stand needed to communicate the hospitality and recognisable house language of Ferma cu Omenie while supporting serious trade-fair activity: meetings, tasting, product display, storage, service and clear visibility from several approaches.
KADD’s role extended from spatial concept and 3D presentation through detailed construction drawings, material decisions, fabrication coordination and on-site assembly in Paris. Every visual idea therefore had to survive real dimensions, transport and installation constraints.
A sequence of simple timber house frames turns the brand’s rural warmth into an architectural language visible from across the exhibition hall.
Meeting, tasting, display and service zones are separated without closing the stand, preserving sightlines and a welcoming flow from every open side.
Detailed elevations, dimensions and construction sheets connected the visual concept with fabrication, transport and final on-site assembly.
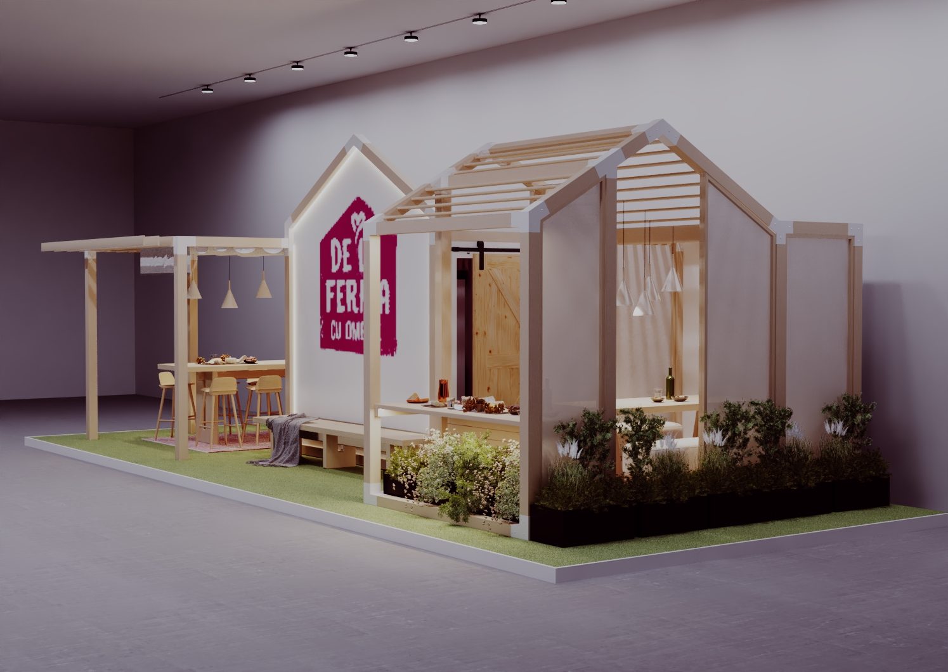
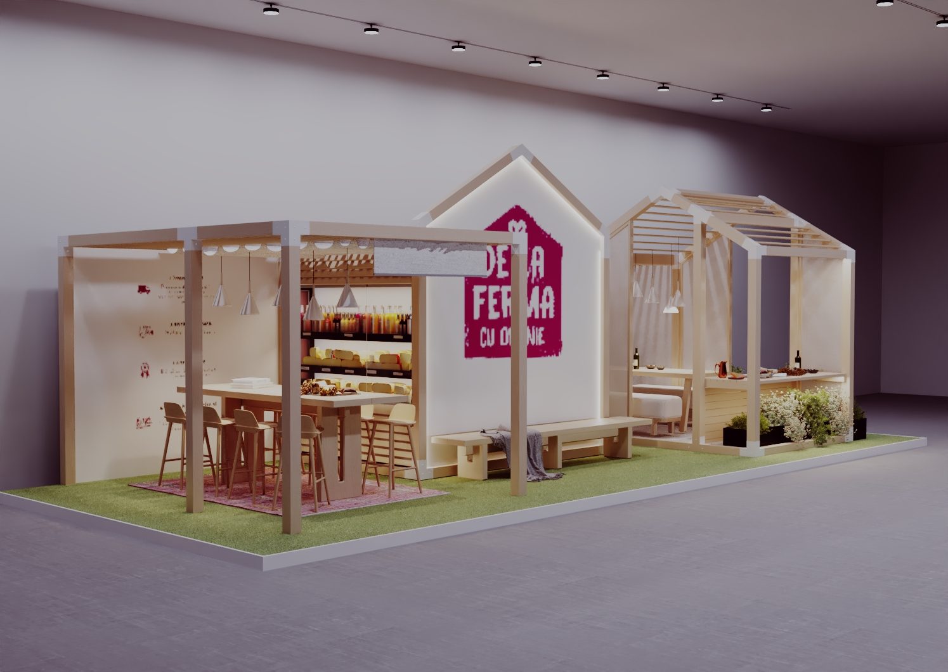
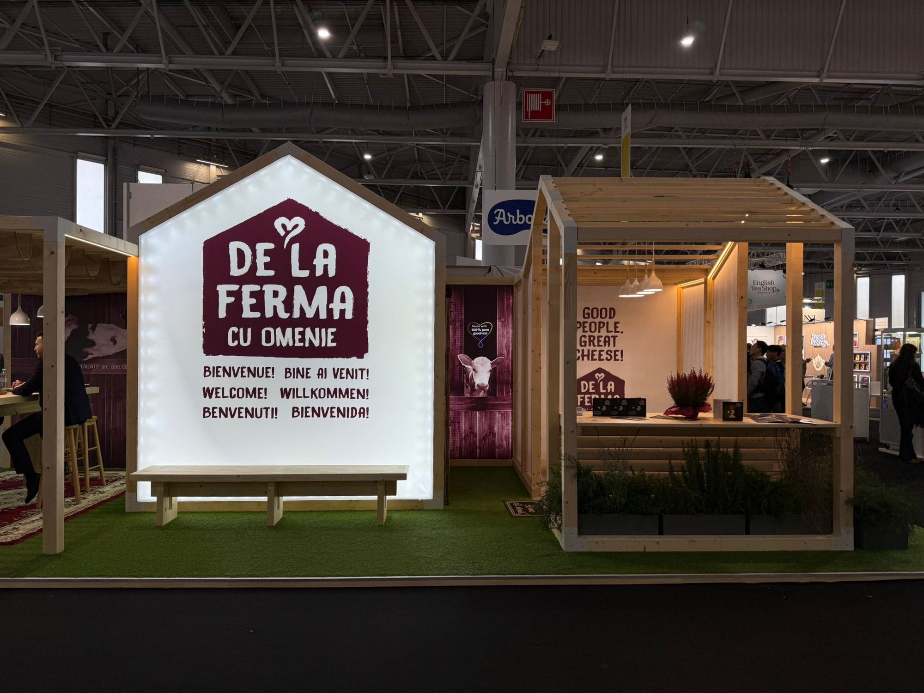
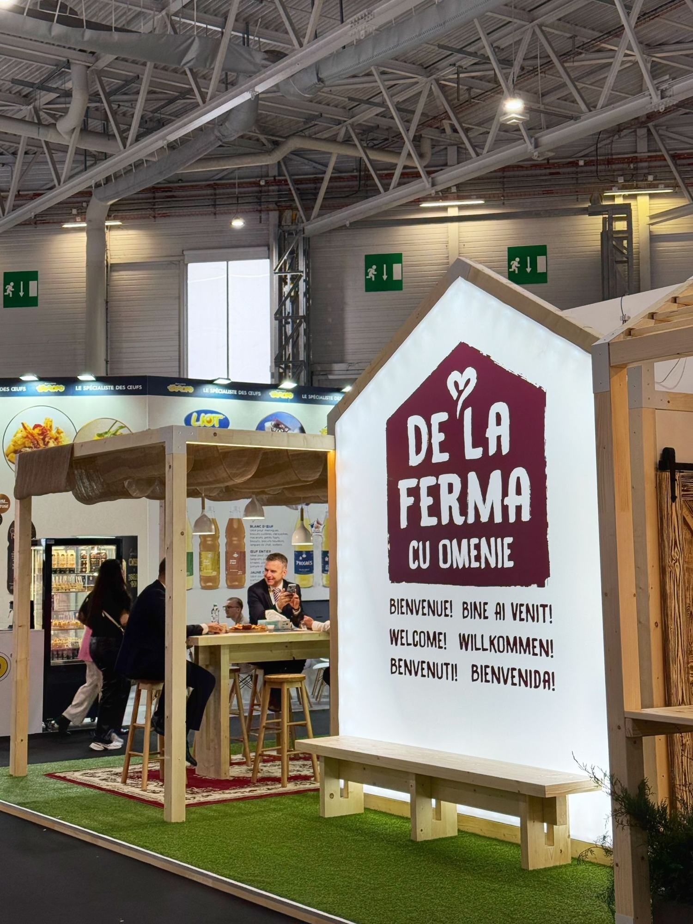
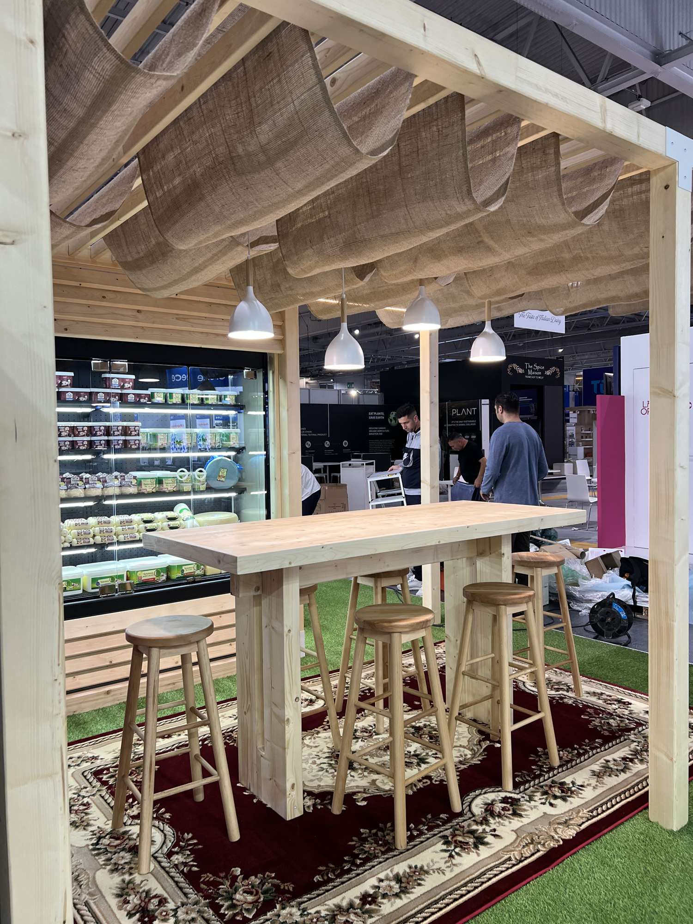
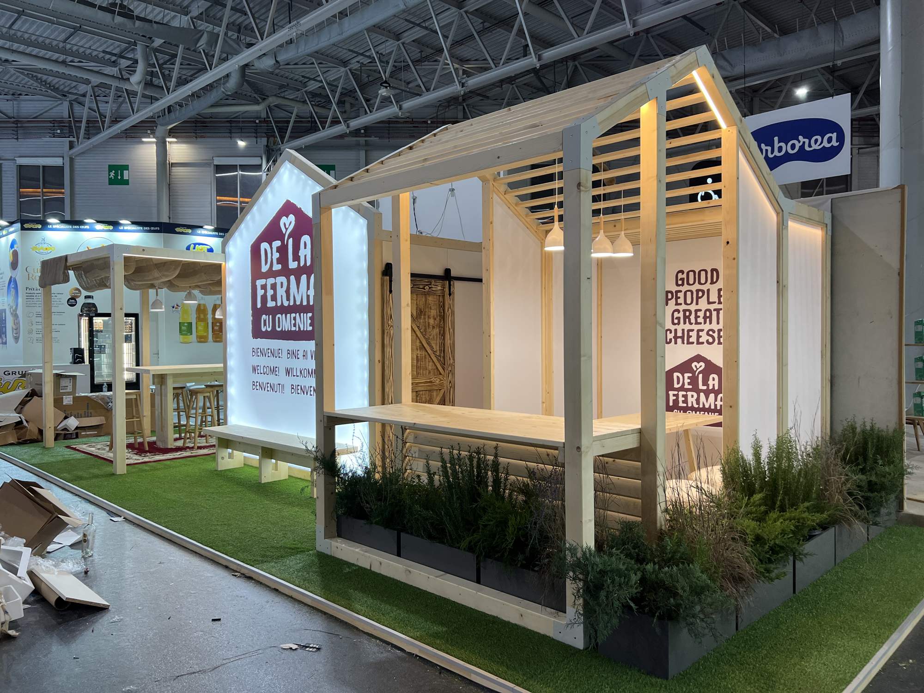
The completed concept brings the brand’s house silhouette, natural timber and human scale into an open exhibition layout. Technical documentation demonstrates that the work was developed as a buildable system, not only a visual proposal, and KADD carried the project through construction and assembly in Paris. Because it was designed as modules, the same stand is being rebuilt at Anuga Cologne, 9–13 October 2027.